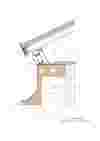
Aluminium Roof Lantern Upstand Detail
Components supplied as part of the roof lantern:
1. Aluminium rafter capping.
2. Glazing unit.
3. Aluminium rafter closure.
4. Aluminium rafter.
5. Aluminium ringbeam / roofplate.
Typical supporting construction by others:
6. Optional inner timber cill
7. Supporting timber kerb/upstand.
8. Exterior-grade board/ply
9. External weatherproofing finish
10. Insulation
11. Internal plasterboard/lining
12. Internal finish
13. Flat roof construction
Important: The supporting construction shown above is illustrative only. The design, insulation, weatherproofing and internal finishing of the roof and upstand are the responsibility of the customer’s builder or roofing contractor and should be appropriate to the individual project.
The outside dimensions of the finished kerb/upstand are the critical dimensions for the roof lantern and must correspond with the approved order or drawing. The finished kerb should also be square, level and suitable for securely fixing the aluminium ringbeam.